Stool height, counter height, and the gap between them
A stool that is two centimetres wrong is a stool nobody sits on twice. The relationship that matters is not the height of the seat but the gap between the seat and the underside of the counter, and it is the same gap at every scale.
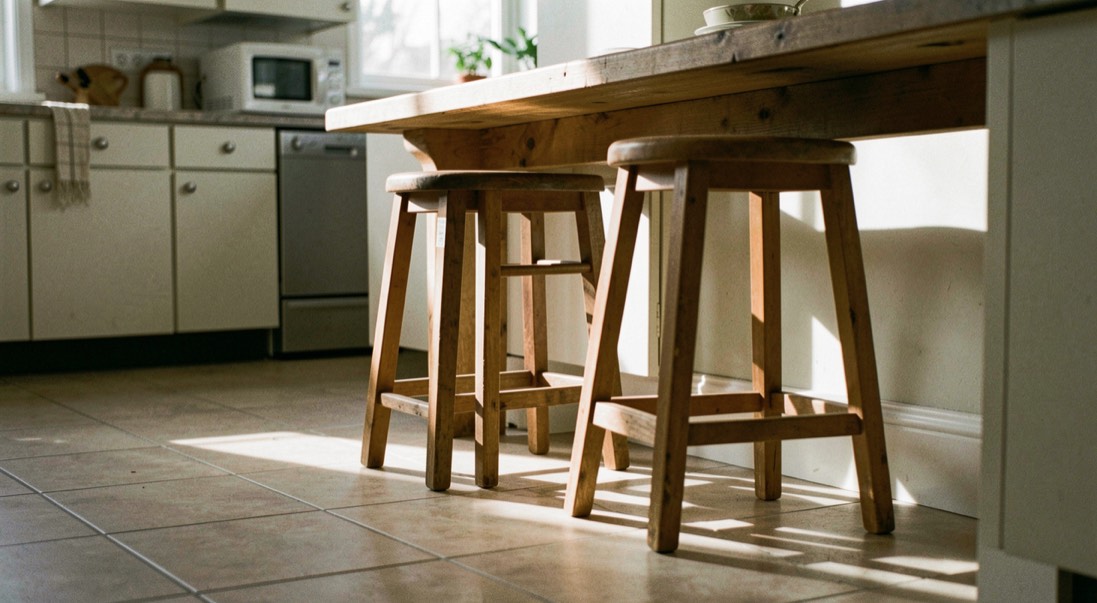
Seating at a counter goes wrong in one of two ways. Either the seat is too low, so people perch with their shoulders around their ears and their elbows below the worktop, or it is too high, so their knees jam against the underside and they end up standing after ten minutes.
Both problems have the same cause, which is that stools are sold by their own height and counters are built to a different set of standards. What you actually need to know is the gap between them.
The gap is 25 to 30 centimetres
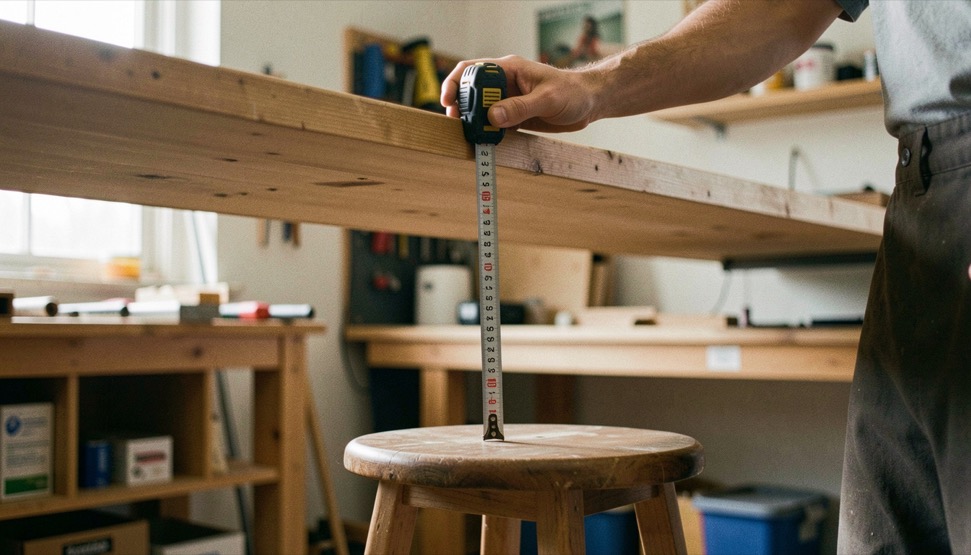
Measure from the top of the seat to the underside of the counter or the apron below it. Between 25 and 30 cm, or 10 to 12 inches, is comfortable for almost everybody. Below 22 cm your thighs press up into the worktop. Above 33 cm you are reaching up to eat, and a counter you have to reach up to is a counter you lean on with your forearms.
Everything below is a consequence of that one number.
The three heights, and what belongs at each
- Dining height, 72 to 76 cm. A normal table. Chair seat 45 to 47 cm. This is the height most people already own furniture for, and it is the most comfortable place to sit for three hours.
- Counter height, 90 to 92 cm. A standard kitchen worktop, which in most of Europe and Britain is 90 cm and in North America is 36 inches. Stool seat 61 to 66 cm, sold as a counter stool or a 24 to 26 inch stool.
- Bar height, 105 to 110 cm. A raised bar top or a built counter with a taller service side. Stool seat 74 to 76 cm, sold as a 29 or 30 inch bar stool.
The mistake to avoid is buying bar stools for a kitchen island. It is the single most common furniture error in a home bar, it is a 10 cm error, and it is unfixable without buying again.
Knee room and the overhang
An overhang is the part of the top that projects past the cabinet or the bar front, and it is the difference between sitting at a counter and sitting near one. Thirty centimetres of overhang is the working minimum: it lets you get your knees under and your feet back. Thirty eight centimetres is generous and lets somebody sit square on rather than sideways.
Anything less than about 25 cm and people will sit at an angle with both knees pointing along the counter, which halves the number of stools that fit and makes conversation across the corner impossible.
How far apart
Space stools 66 cm apart centre to centre if they have arms or wide seats, and 60 cm if they are backless and narrow. Less than 60 and the people either side are touching elbows every time somebody lifts a glass.
That gives useful arithmetic. A 180 cm run of counter takes three stools comfortably. A 244 cm run takes four. Two hundred and forty four centimetres does not take five, whatever the diagram in the catalogue shows, and trying is how you end up with two stools nobody uses.
Leave at least 15 cm from the end of the counter to the centre of the end stool, or the outside person has nothing to lean on.
The footrail
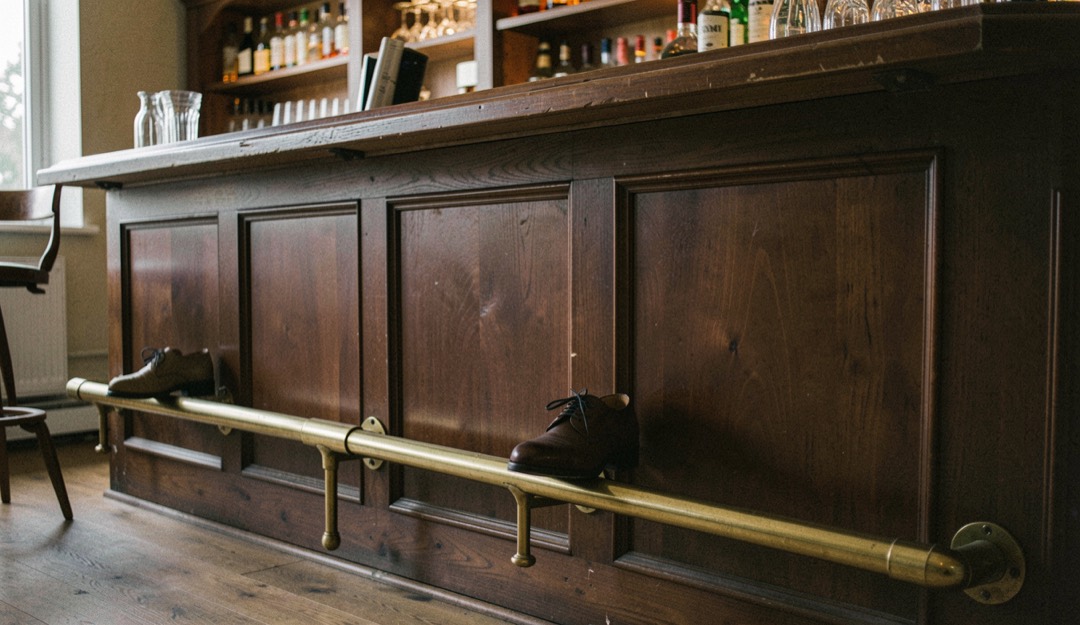
A footrail is not decoration either. With no footrail, the sitter's legs dangle and the whole weight goes through the back of the thigh, which is why people at a badly built bar shift constantly.
Put the rail 18 to 23 cm below the seat height, and 15 to 20 cm forward of the bar front so heels clear it. On a bought stool this is usually the ring welded into the frame; on a built counter it is a brass or steel tube on standoff brackets along the front. Either works, and a stool with its own ring on a bar that also has a rail is not a problem.
Backs, swivels and the practical choice
Backless stools tuck fully under the counter, so a narrow kitchen stays walkable when nobody is sitting. Stools with backs are far more comfortable after the first hour, and people stay at a counter with backed stools significantly longer.
Swivels are excellent where the counter faces a room and people turn to talk, and a liability in a tight galley where a spinning stool takes out the person walking past. Gas lift stools solve the height problem in theory and wobble in practice; if you buy one, buy one with a foot ring welded to the base rather than to the column.
Two knock on effects
Seat height sets your eye line, and eye line is what decides whether a fitting glares. Sit on the stool you intend to buy, at the counter you already have, and look at the shelves opposite before you fix any lighting: the reason for that check is set out in back bar lighting without the glare.
Seat height also decides how many people your kitchen holds. A counter with four stools and clear standing room behind them takes far more guests than a room full of chairs, and that trade off is the whole subject of a twelve person night on a six person table. If your counter is also where the games happen, check the surface height against the table advice in setting up a pong table that does not wobble before you commit.
Filed under Bar essentials. Published November 6, 2025.